
Hotel Bathroom Accessories Checklist: Wall Mounting, Layout and Room Schedules

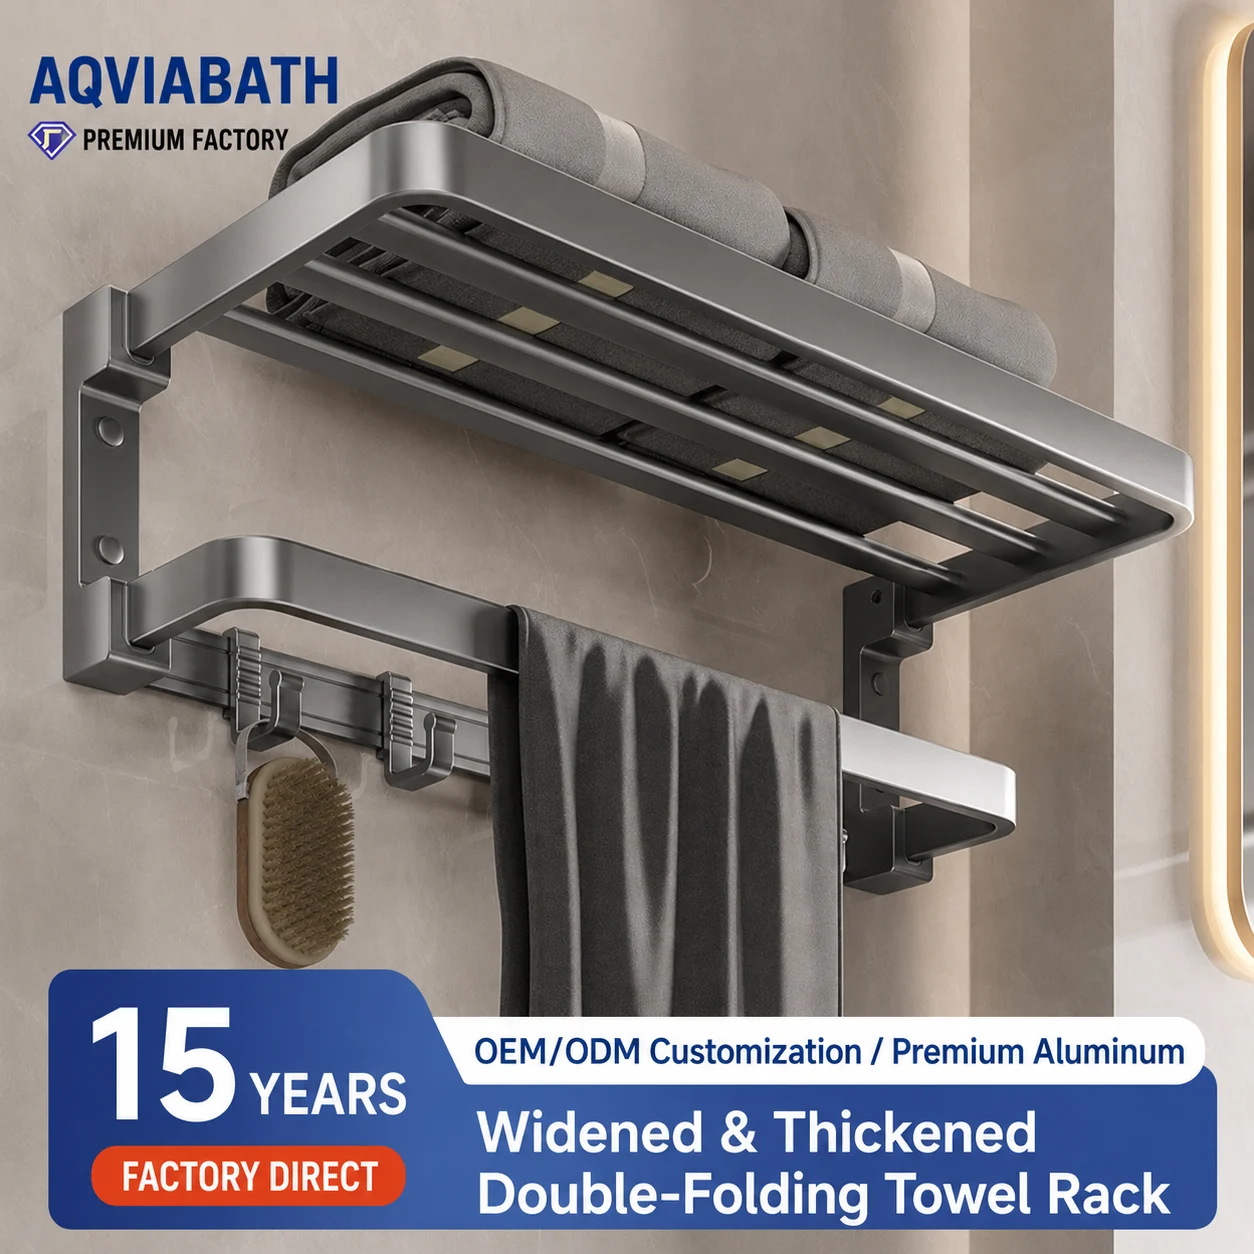
A towel shelf or shower basket affects more than the appearance of a hotel bathroom. Its position, fixing method and relationship to other fittings determine whether the room is practical to use and maintain. Before repeating one accessory across a project, connect the purchasing schedule to the actual wall and room layout.
The useful approval package is small but specific: a room-type drawing, the exact accessory reference, installation information, a finish sample and a mock-up review record. This lets purchasing, installation and housekeeping teams assess the same configuration.
1. Build a hardware schedule by room type
List accessories for each room layout before multiplying quantities. A standard room, an accessible room and a family room may have different layouts and requirements. Use project drawings and the responsible designer’s requirements for those decisions; do not copy a generic mounting height from a product photograph.
Give each accessory a schedule code and link it to a supplier model. Record the quantity per room and the number of rooms using that configuration. Keep public-area bathrooms and spare stock as separate rows so the purchasing total can be traced back to its purpose.
| Schedule field | What to record | Who confirms it |
|---|---|---|
| Room type and position | Drawing reference and accessory location | Project designer or responsible specifier |
| Product reference | Exact model, dimensions and revision | Supplier and purchasing team |
| Wall construction | Surface finish and supporting construction | Installer or project contractor |
| Mounting arrangement | Installation method and fixing information | Installer using product instructions |
| Finish approval | Accepted sample and review conditions | Design and purchasing teams |
| Quantity | Per-room count, room count and separate spares | Purchasing and operations teams |
2. Give the installer more than the tile description
Record the visible surface and the construction behind it. Ask the supplier which fixings are included and obtain the installation instructions for the exact model. Have the installer confirm what is suitable for the actual wall, taking account of the project drawings and any restrictions around concealed services or waterproofing.
Do not assume that a supplied fixing is suitable for every wall. Similarly, do not convert a shelf into a support rail or treat a basket as a handhold. Intended use and any claimed load capacity need product-specific documentation; a catalogue image does not establish either.
The Gunmetal Aluminum Alloy Towel Shelf is one reference for a coordinated hardware schedule. Confirm the current dimensions, mounting details, included parts and care instructions for the configuration being quoted.

3. Treat different mounting methods as separate approvals
A drilled installation and a suction-mounted product should not be treated as interchangeable because their outline looks similar. Each needs its own installation information and suitability review. For a suction-mounted accessory, request the stated surface requirements, preparation instructions, use limits and inspection guidance before considering it for a hotel room.
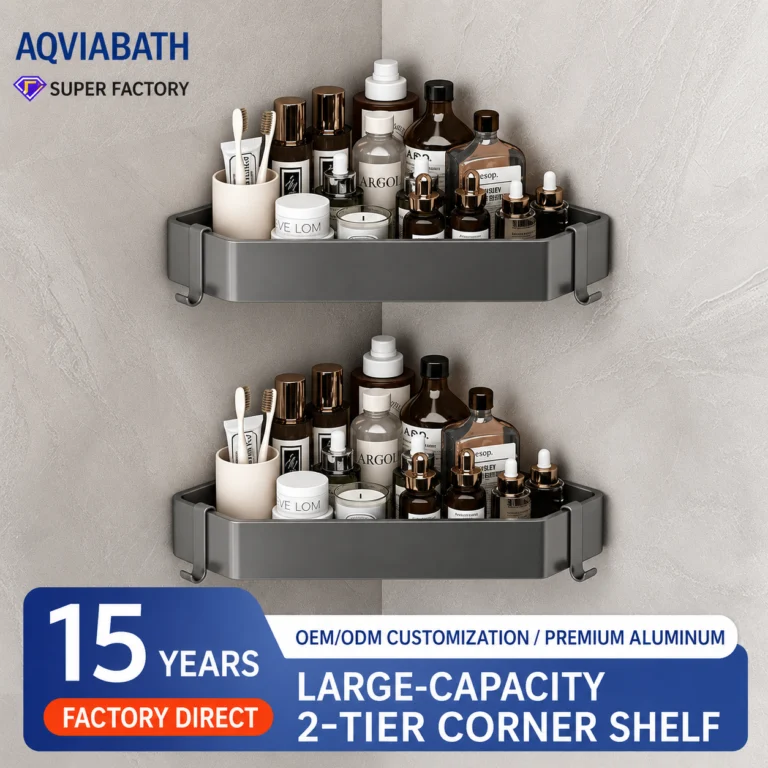
Compare the wall-mounted corner shower basket and the suction cup corner shower basket as different catalogue options. Ask the supplier to explain the proposed mounting method and conditions for each. Leave the suitability decision with the project team responsible for the installation.
4. Review a representative room before repeating the order
Position the sample using the intended room layout and approved installation method. Check door movement, nearby controls and access to the towel or stored items. Open drawers, shower doors and other moving parts through their intended range. Review the room as an assembly instead of checking each accessory in isolation.
Invite housekeeping or operations staff to assess cleaning access and normal use. Ask whether the chosen position creates an awkward area behind a shelf or interferes with supplies stored in the basket. Record observations against the room drawing so an agreed change is carried into the quantity order.
For finish approval, place the actual accessory beside the faucet and shower samples under consistent lighting. Record colour, texture and gloss, then keep the accepted sample reference. The gunmetal finish-matching checklist explains how to organise that comparison without relying on a colour name alone.
5. Keep packing and maintenance information tied to the model
Ask how mounting parts will be packed and identified. A labelled kit helps prevent parts from different accessories being mixed on site. Agree the pack contents, carton labels and any room-type grouping needed by the contractor. Keep loose components protected without obscuring their identification.
Retain the installation instructions and supplier care guidance for handover. Confirm any replacement-part references rather than assuming that a visually similar component is interchangeable. Plan spare quantities with the operations team using the actual model range and replenishment information.
6. Submit one clear project brief
Send the accessory schedule, room quantities, destination, finish references and installation questions together. Identify which requirements are already approved and which still need confirmation. Ask for itemised pricing by model, included fixings, sample arrangements, packaging scope and proposed lead time.
The bathroom RFQ worksheets provide a starting structure. Attach the relevant room drawings separately and reference their revisions. If a supplier proposes a substitution, compare its dimensions, mounting method, finish and included components before changing the approved schedule.
Common project questions
Should one accessory specification cover every room?
Only when the responsible project team has confirmed the relevant layouts and requirements. Separate room types or wall constructions may need different selections or installation details.
Is a matching finish enough to approve the hardware?
No. Finish approval should sit alongside dimension, mounting, clearance and intended-use reviews. Keep all of those decisions linked to the same model reference and revision.
Prepared by Aqvia Bath for wholesale and project buyers. Catalogue images identify examples, not independently verified performance or compatibility. Confirm current specifications, included parts and commercial terms in writing. Installation suitability must be reviewed by the responsible project professional using the model-specific instructions.
Continue your sourcing research

Matching Gunmetal Bathroom Finishes Across Showers, Faucets and Accessories
Create a finish approval record for coordinated bathroom collections, with physical samples, lighting checks, care instructions and model-specific test evidence.
Read the guide
Hotel Shower Spare Parts: Build a Model Schedule Before the First Room Opens
Plan hotel shower spares using room-model mapping, verified part numbers, service access, storage records and replenishment decisions instead of a universal spare ratio.
Read the guide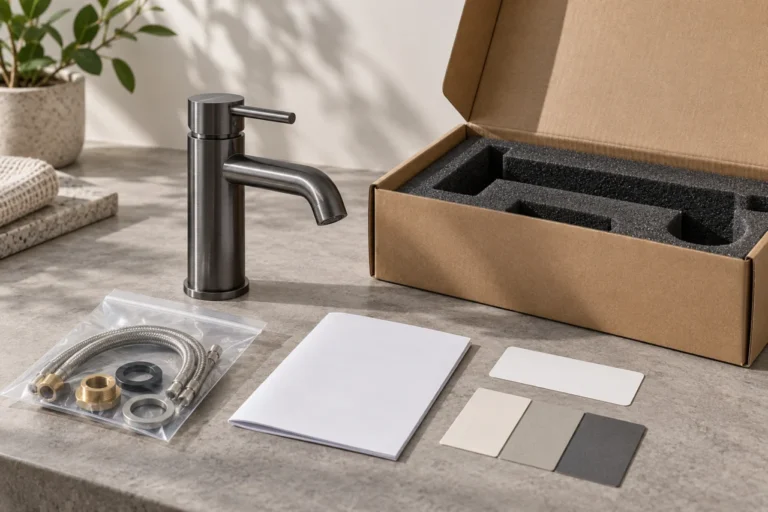
Private-Label Bathroom Packaging: An Artwork and Packing Approval Checklist
Prepare a private-label faucet or shower packaging brief covering pack contents, artwork, model labels, protective inserts, shipping tests and revision approval.
Read the guide